
Design Service

Additions & Remodel Plans

Design and drawings for additions, garages, sunrooms, basement finishes and whole-house remodels.

40 years of design experience
5.0-star rated
Free estimates
Permit-ready drawings

The hardest part of an addition is making it not look like an addition. By Design measures your existing home, designs the new space to match the roof lines and proportions, and produces the drawings your contractor and permit office need.

What's included

  • Field measurement and as-built drawings of the existing home
  • Addition design matched to existing rooflines and materials
  • Load-bearing wall analysis for removals
  • New framing, foundation and connection details
  • Garage, sunroom, porch and second-story additions
  • Basement finish and kitchen or bath reconfiguration plans

Start with what's actually there

Older homes are rarely square or level. Measuring before designing prevents the addition that doesn't quite meet the existing wall.

Permits for remodels, too

Structural changes usually need a permit. We draw the set that gets it.
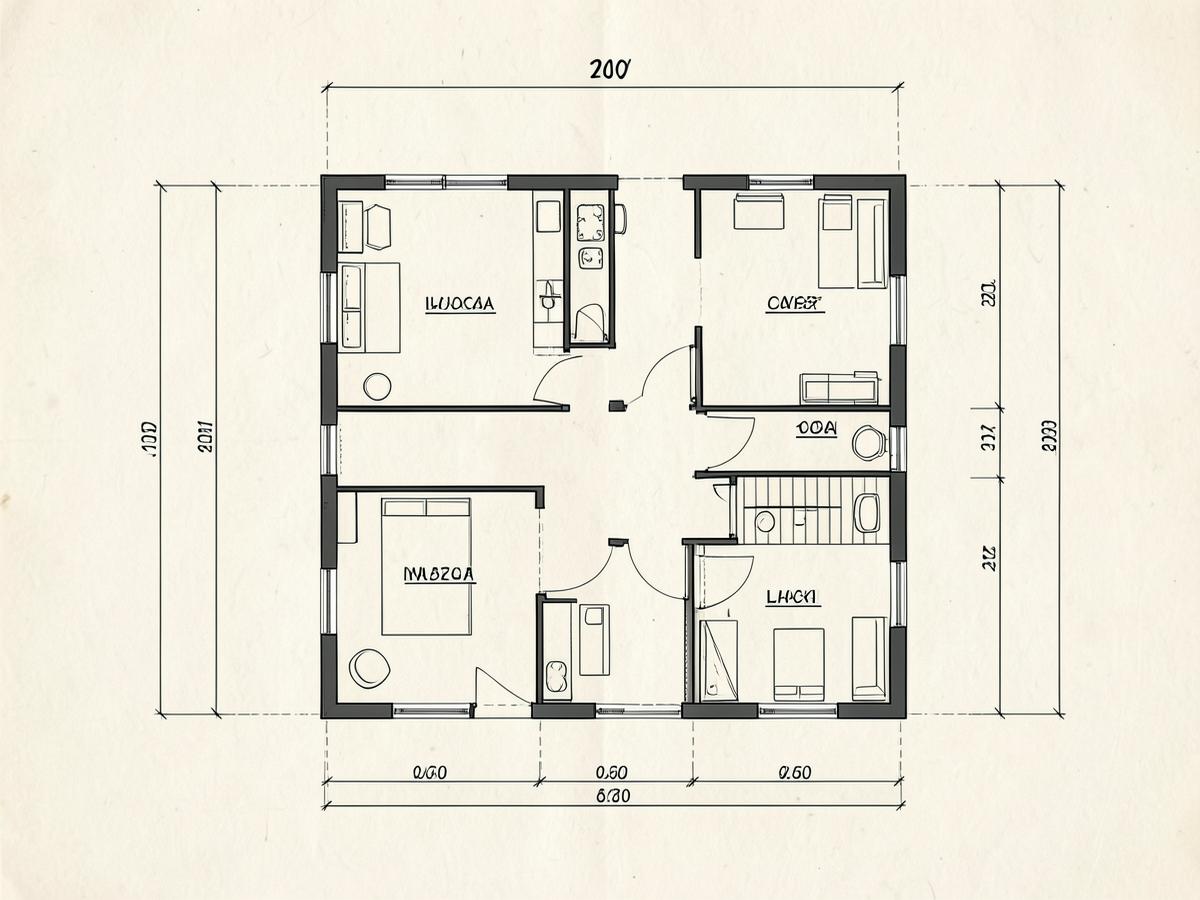
Example floor plan drawing produced for additions & remodel plans projects

Where we provide additions & remodel plans

By Design provides additions & remodel plans throughout Butler County and south-central Kentucky. Pick your town for local detail:

Questions about additions & remodel plans

Do I need plans for an addition?+

Almost always. Anything that changes the footprint or the structure will need drawings for permit and for accurate contractor bids.

Can you help decide between adding on and moving?+

Yes — we'll design the addition and be honest about what it takes, so you can make that call with real information.

Reviews

What clients say about this work.

“Our addition looks like it was always part of the house. That was the whole goal and Chuck nailed it. He sat down with us and walked through the drawings until we understood every line.”

Angela P.

Leitchfield, KY · Additions & Remodel Plans

“Chuck drew the plans for our new home and caught two problems with our lot that nobody else mentioned. He answered the phone every single time we called. The builder said it was the cleanest set of drawings he'd been handed in years.”

Daniel M.

Morgantown, KY · Custom Home Design

“We bought a house plan online and it needed a lot of changes to work on our lot. By Design redrew it, fixed the foundation for our slope, and the permit went through with no comments. Fair price and honest about everything.”

Rebecca T.

Bowling Green, KY · Stock & Modified House Plans

Free Estimate

Ready to get started on additions & remodel plans?

Free estimates, straight answers and drawings your builder can actually work from. Call Chuck directly or send a few details and we'll call you back.

(270) 999-5573

Chuck Riplinger, Architectural Designer · Morgantown, KY

Request a quote

Four fields. That's it.

No obligation. We'll call you back to talk through the project — usually the same day.

Call NowRequest a Quote