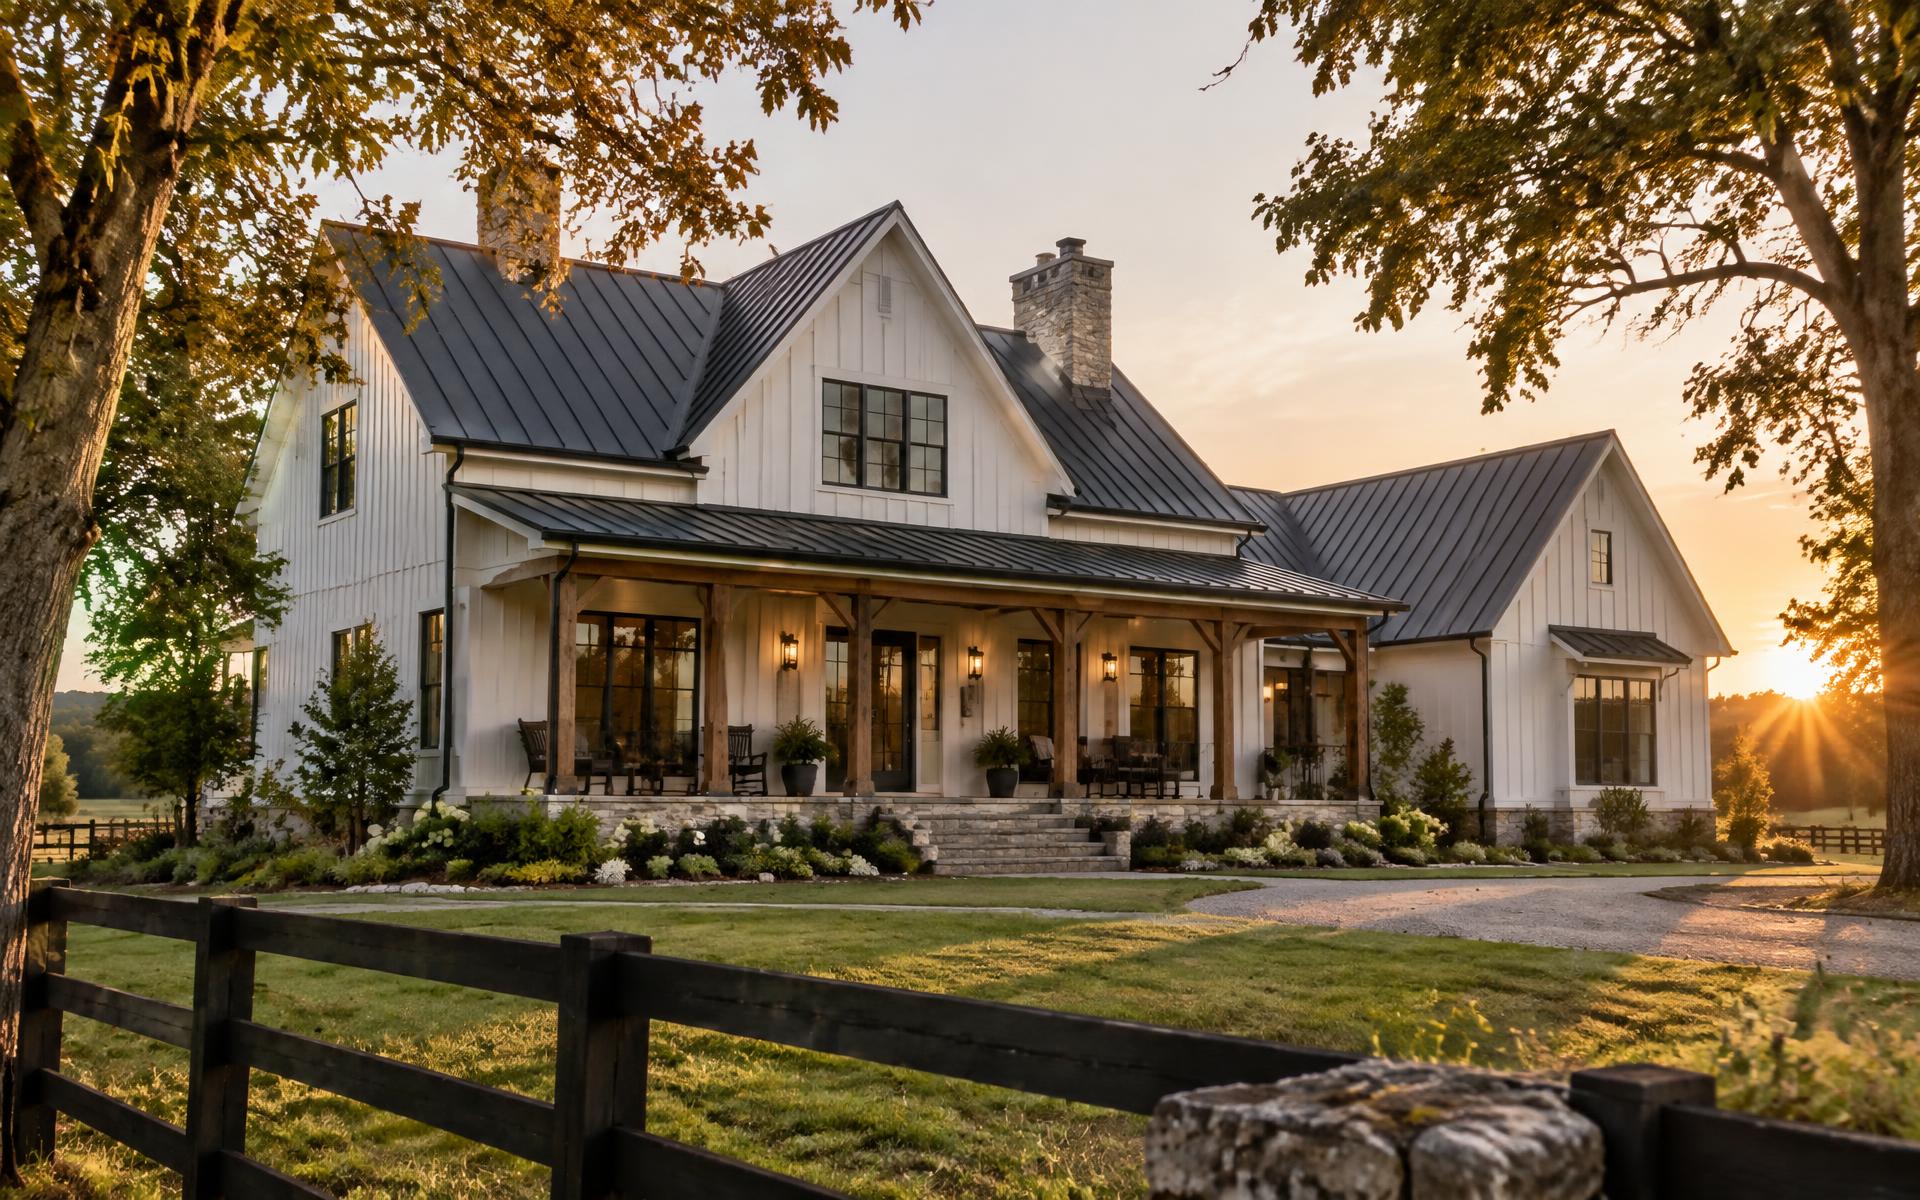
40 Years of Design Experience
Home designs and construction drawings built to be built.
By Design is Chuck Riplinger's design office in Morgantown, Kentucky — custom house plans, structural design and permit-ready drawings for homeowners and builders across south-central Kentucky.
Design Services
Every drawing your project needs, from one office.
Custom design, plan modifications, framing, mechanical work and the permit set — handled in-house, by the same person start to finish.
Custom Home Design
A one-of-a-kind home drawn around how you actually live.
Learn moreResidential Architectural Design
Full design services for new homes of any size.
Learn moreStock & Modified House Plans
Found a plan you love? We'll make it work for your build.
Learn moreStructural Design
Beams, headers and footings sized so it stands up right.
Learn moreMechanical & Piping Design
HVAC, plumbing and process piping laid out before the walls close.
Learn moreDrafting & CADD Services
Clean, accurate CAD drawings from sketches, field notes or old prints.
Learn morePermit & Construction Drawings
The stamped-ready set your permit office and builder both need.
Learn moreAdditions & Remodel Plans
Add on or open up — designed to look like it was always there.
Learn moreWhy By Design
Forty years of watching these houses get built.
Chuck Riplinger has been designing homes for 40 years. That experience shows up in small ways that save real money: a foundation drawn for the actual slope, a beam sized right the first time, a permit set that doesn't come back with comments.
You call, he answers. There's no account manager, no offshore drafting room, and no drawing set handed off to someone who has never seen your lot.
- One designer from the first sketch to the final sheet
- Drawings builders can price without guessing
- Free estimates and honest budget conversations
- Residential, agricultural and light industrial work
How It Works
A design process with no surprises in it.
01
First conversation
A call or a sit-down to talk about what you're building, your lot, your budget and your timeline. No charge, no pressure, and you'll get a straight estimate.
02
Site and program review
We look at the property — grade, access, orientation, setbacks — and put your must-haves in writing so the design starts from real requirements.
03
Preliminary design
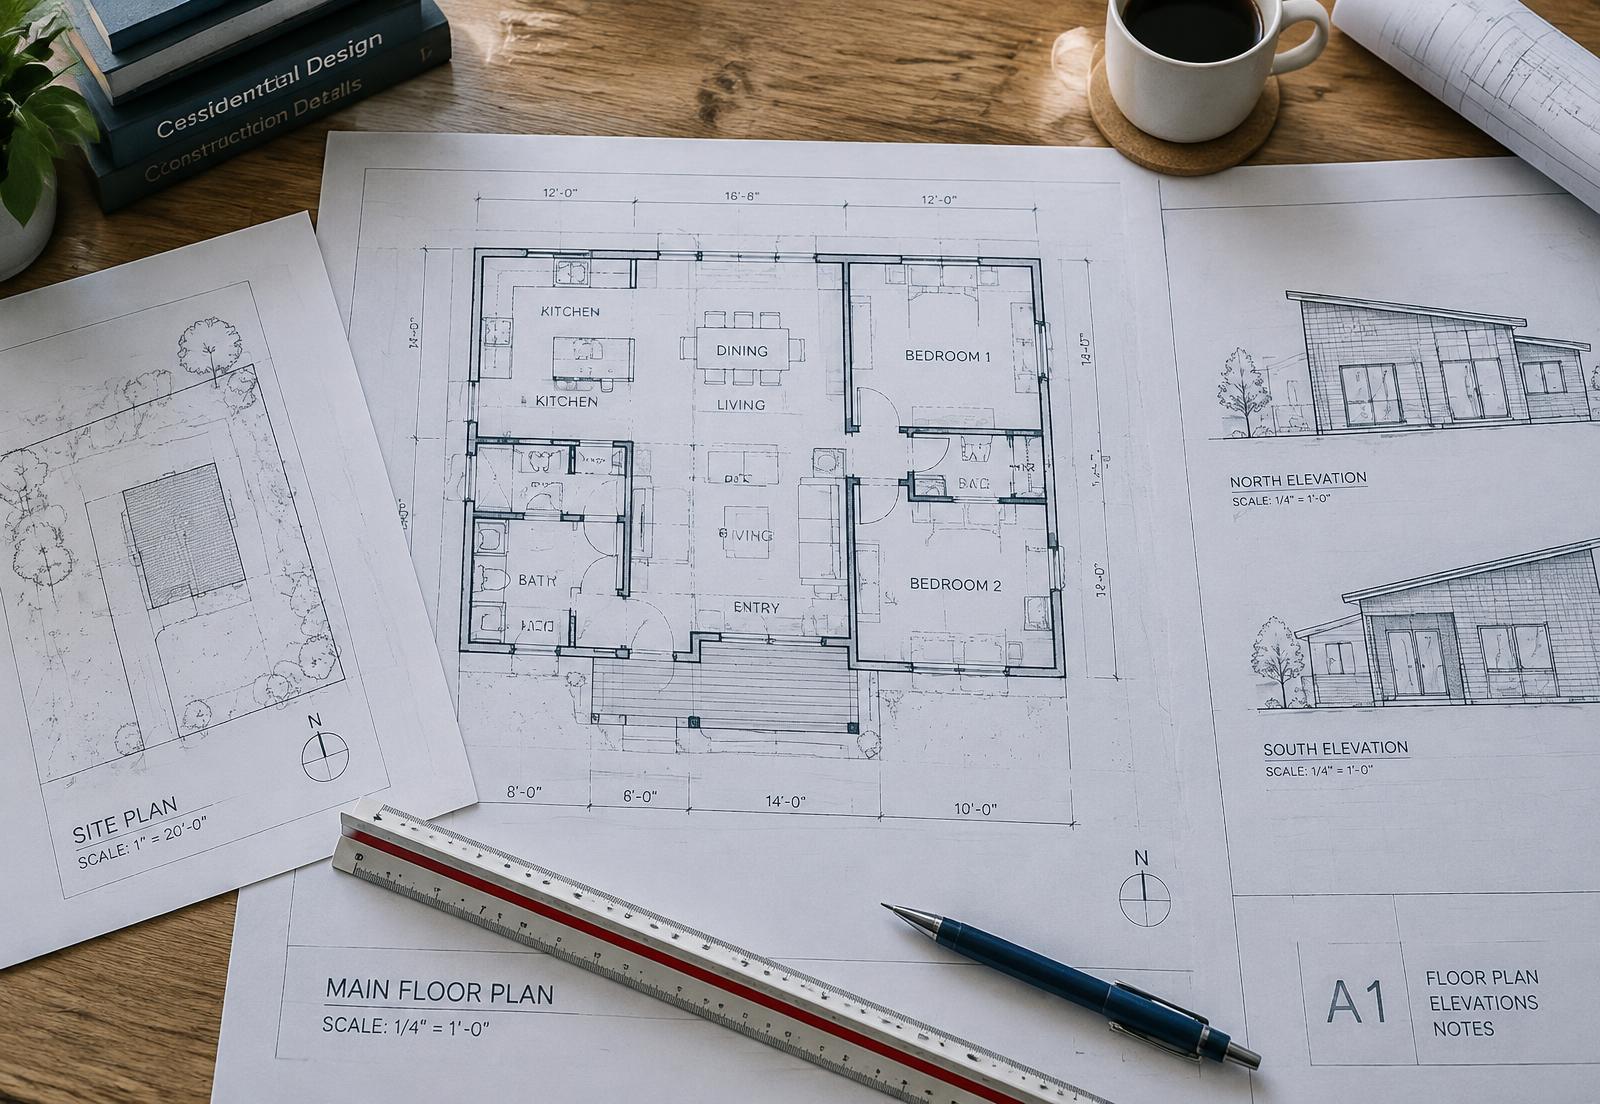
First floor plans and elevations for your review. This is the stage to move walls, resize rooms and change the whole look if you want to.
04
Revisions until it's right
We go back and forth as many times as it takes. Nothing moves forward until you're genuinely happy with the plan.
05
Construction documents
The full set: framing, foundation, sections, details, electrical and code notes — drawn for permit submittal and accurate contractor bids.
06
Permit and build support
We answer plan-review comments and stay available while your builder is in the field. You aren't handed a PDF and left alone.
Service Areas
Serving Butler County and south-central Kentucky.
Based in Morgantown, drawing plans across ten communities and the counties around them.
Reviews
What Kentucky homeowners and builders say.
“Chuck drew the plans for our new home and caught two problems with our lot that nobody else mentioned. He answered the phone every single time we called. The builder said it was the cleanest set of drawings he'd been handed in years.”
Daniel M.
Morgantown, KY · Custom Home Design
“We bought a house plan online and it needed a lot of changes to work on our lot. By Design redrew it, fixed the foundation for our slope, and the permit went through with no comments. Fair price and honest about everything.”
Rebecca T.
Bowling Green, KY · Stock & Modified House Plans
“I'm a contractor and I send Chuck all my drafting. Fast turnaround, drawings are always right, and if I call with a framing question he just answers it. Forty years of experience shows.”
Wes H.
Beaver Dam, KY · Drafting & CADD Services
Resources
From the By Design blog.
6 min read
Stock house plan vs. custom design: which is right for your build?
A stock plan is faster and cheaper up front. A custom design fits your lot and your life. Here's how to tell which one your project actually needs.
Learn more5 min read
What construction drawings your Kentucky permit office actually needs
The same handful of missing items send most residential plan sets back for revision. Here's the checklist we work from.
Learn moreFAQ
Common questions.
Where is By Design located and how far do you travel?+
We're based in Morgantown, Kentucky and serve Butler County and the surrounding south-central Kentucky region — including Bowling Green, Beaver Dam, Brownsville, Leitchfield, Russellville, Central City, Greenville, Hartford and Franklin.
How much do house plans cost?+
It depends on square footage and complexity, and estimates are always free. Call (270) 999-5573 or request a quote and you'll get a real number, not a range.
How long does it take to get plans?+
Modified stock plans often take one to three weeks. A full custom home design typically runs four to ten weeks including revisions.
Do you provide permit-ready drawings?+
Yes. Every construction set is drawn for submittal to your local Kentucky building department, and we respond to plan-review comments if any come back.
Can you modify a plan I already purchased?+
Yes, that's a common request. Send us the files and we'll tell you what can change and what it costs.
Free Estimate
Ready to talk about your project?
Free estimates, straight answers and drawings your builder can actually work from. Call Chuck directly or send a few details and we'll call you back.
(270) 999-5573Chuck Riplinger, Architectural Designer · Morgantown, KY
Request a quote
Four fields. That's it.