
Design Service

Permit & Construction Drawings

Complete permit-ready construction documents for Kentucky building departments — drawn right the first time.

40 years of design experience
5.0-star rated
Free estimates
Permit-ready drawings

A permit rejection can cost weeks. By Design produces complete construction drawing sets built to what Kentucky permit offices actually ask for, so your project gets reviewed and approved instead of returned.

What's included

  • Cover sheet with code and project data
  • Foundation, floor and roof framing plans
  • Dimensioned floor plans and exterior elevations
  • Wall sections and construction details
  • Electrical plan and energy code notes
  • Plot plan showing setbacks and easements
  • Revisions to answer plan-review comments

We know what gets flagged

Missing braced wall notes, no energy compliance path, no egress dimensions — the same handful of items send most sets back. Ours include them from the start.

Support through review

If a reviewer asks for something, we answer it. You aren't left translating comments on your own.
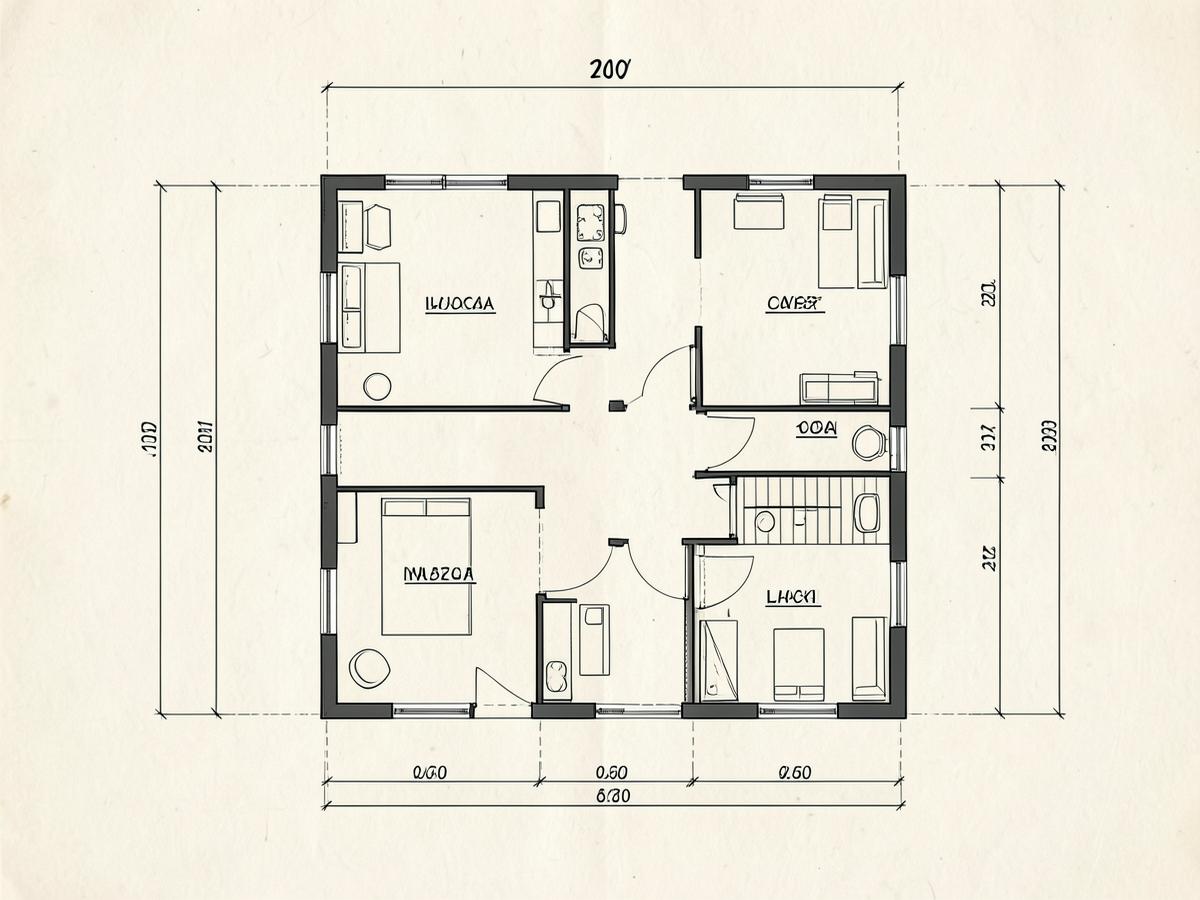
Example floor plan drawing produced for permit & construction drawings projects

Where we provide permit & construction drawings

By Design provides permit & construction drawings throughout Butler County and south-central Kentucky. Pick your town for local detail:

Questions about permit & construction drawings

What do I need for a building permit in Kentucky?+

Most offices want dimensioned floor plans, elevations, a foundation plan, framing plans, wall sections, an electrical plan, energy notes and a plot plan. Requirements vary by county — we confirm with your office before drawing.

How fast can I get drawings for a permit?+

For a straightforward plan, a permit set can often be ready in one to three weeks. Call for a current timeline.

Reviews

What clients say about this work.

“Chuck drew the plans for our new home and caught two problems with our lot that nobody else mentioned. He answered the phone every single time we called. The builder said it was the cleanest set of drawings he'd been handed in years.”

Daniel M.

Morgantown, KY · Custom Home Design

“We bought a house plan online and it needed a lot of changes to work on our lot. By Design redrew it, fixed the foundation for our slope, and the permit went through with no comments. Fair price and honest about everything.”

Rebecca T.

Bowling Green, KY · Stock & Modified House Plans

“I'm a contractor and I send Chuck all my drafting. Fast turnaround, drawings are always right, and if I call with a framing question he just answers it. Forty years of experience shows.”

Wes H.

Beaver Dam, KY · Drafting & CADD Services

Free Estimate

Ready to get started on permit & construction drawings?

Free estimates, straight answers and drawings your builder can actually work from. Call Chuck directly or send a few details and we'll call you back.

(270) 999-5573

Chuck Riplinger, Architectural Designer · Morgantown, KY

Request a quote

Four fields. That's it.

No obligation. We'll call you back to talk through the project — usually the same day.

Call NowRequest a Quote