
Wide openings, vaulted ceilings and second-floor bonus rooms all put load somewhere. By Design handles the structural design that makes those spaces possible, with framing plans your carpenters can build from.
What's included
- Foundation and footing design
- Floor and roof framing plans
- Beam, header and column sizing
- Load path review for open-concept spaces
- Load-bearing wall identification for remodels
- Structural details and connection notes
Open spaces need a plan, not a guess
Removing a wall or spanning 24 feet of great room is routine — as long as the loads have somewhere to go. We draw the path from the ridge down to the footing.
Coordinated with the rest of the drawings
Because the structural work happens alongside the architectural design, beams don't end up in the middle of a window and posts don't land in a walkway.
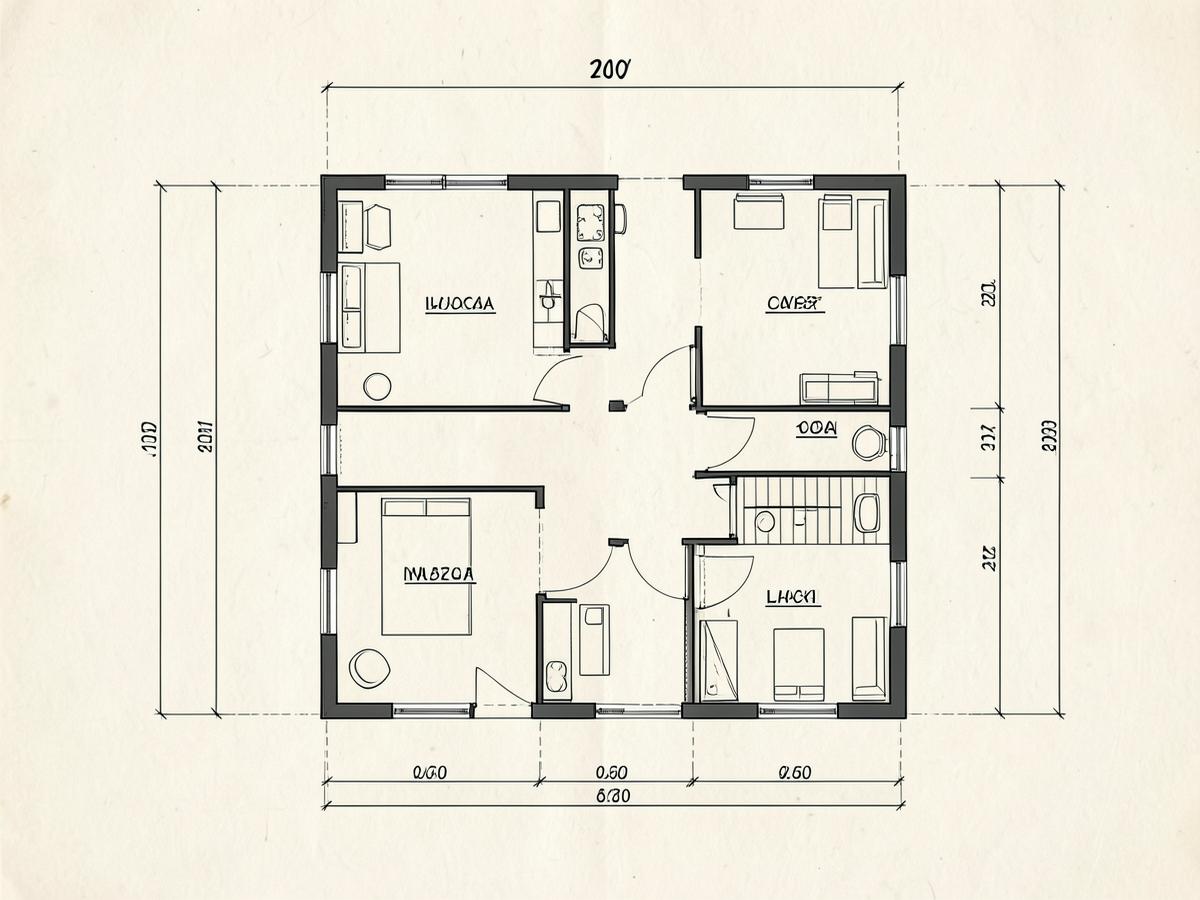
Where we provide structural design
By Design provides structural design throughout Butler County and south-central Kentucky. Pick your town for local detail:
Questions about structural design
Can you tell me if a wall is load-bearing?+
Yes. That's one of the most common calls we get before a remodel, and it's exactly what a structural review answers.
Will my permit office accept your framing plans?+
Our framing plans are drawn to satisfy Kentucky residential permit review. Where a project requires an engineer's seal, we coordinate that for you.