
Residential architectural design covers the whole picture: how the home looks, how it's framed, how the rooms connect and how it all gets built. By Design has been producing residential design work across south-central Kentucky for 40 years.
What's included
- Floor plans for every level, including basements and bonus space
- Front, rear and side exterior elevations
- Wall sections, roof framing plans and typical details
- Door, window and finish schedules
- Electrical and lighting layouts
- Foundation plan coordinated with the structural design
One designer from first sketch to final sheet
You work directly with Chuck. Nothing gets handed to a junior drafter across the country, and nothing gets lost between the person who designed it and the person who drew it.
Style that fits the neighborhood
Modern farmhouse, brick ranch, craftsman, traditional two-story — we design to the look you want and to what will hold its value in your market.
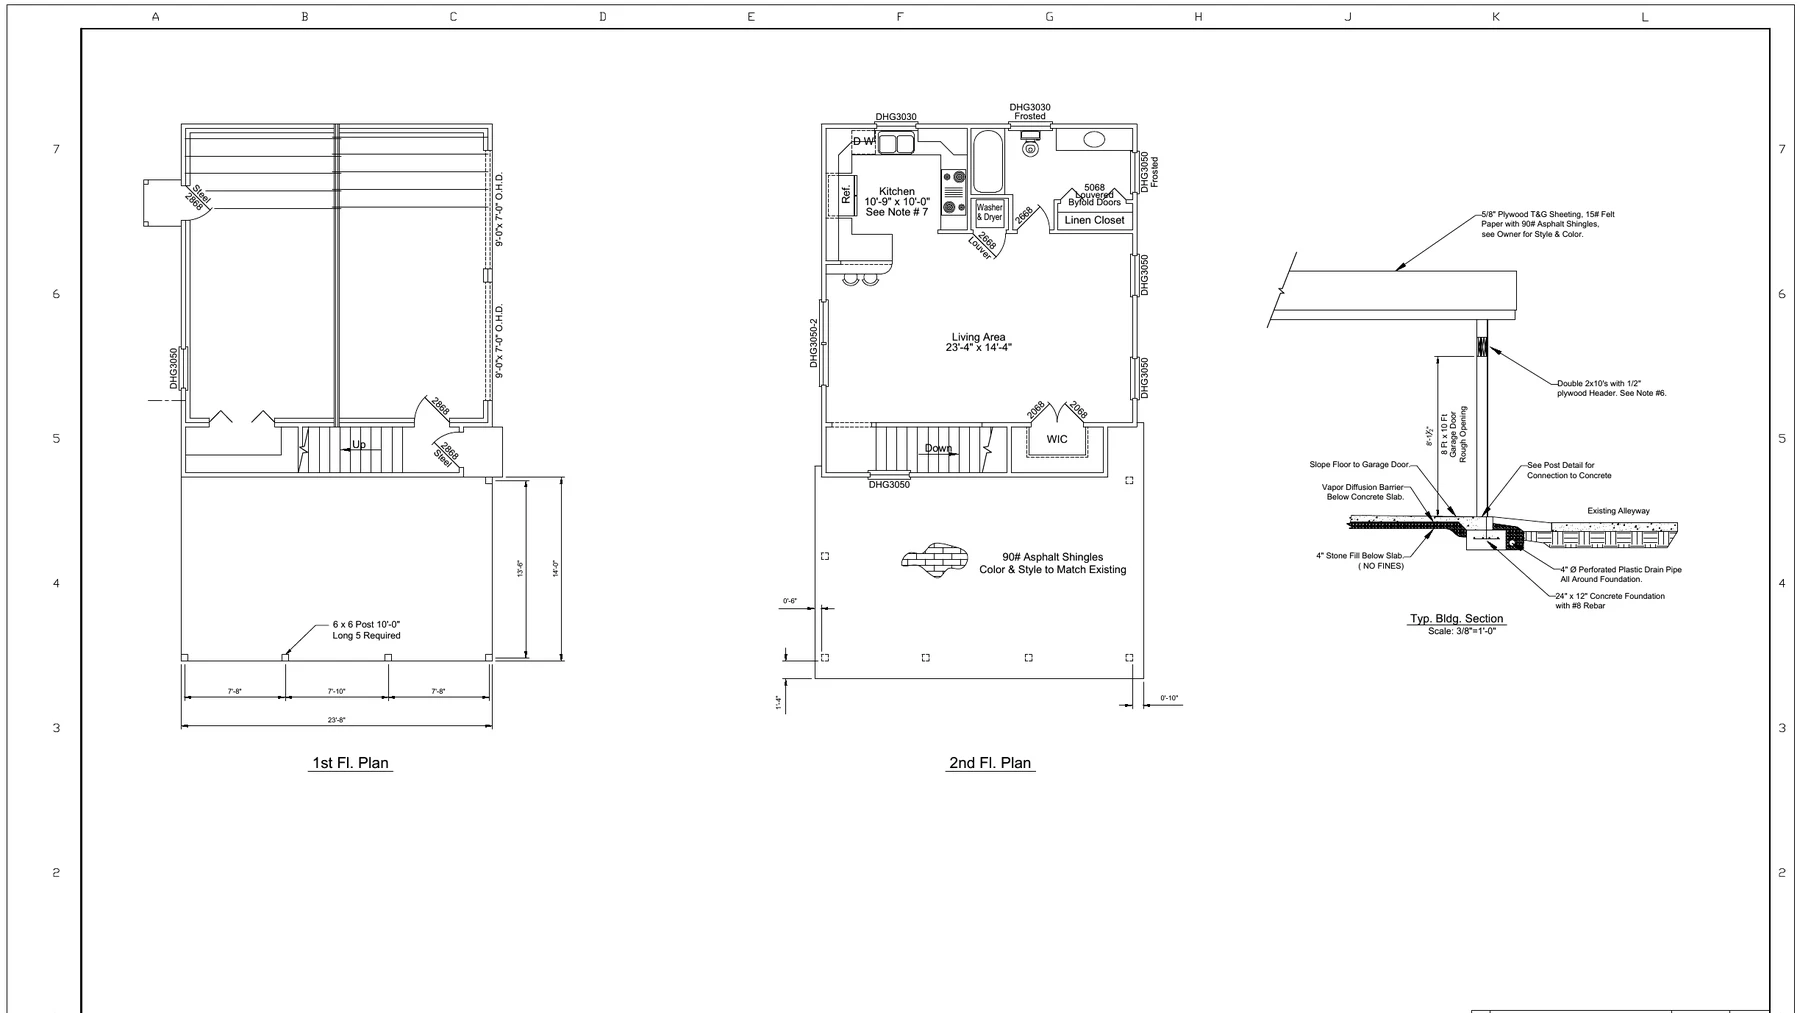
From the By Design portfolio — House Plan 63, first-floor plan. View all drawing sets.
Where we provide residential architectural design
By Design provides residential architectural design throughout Butler County and south-central Kentucky. Pick your town for local detail:
Questions about residential architectural design
Are you a licensed architect?+
By Design provides architectural design and drafting services for residential and light commercial projects. Where a project requires a licensed architect's or engineer's seal, we coordinate with one directly.
Can you work from my sketch?+
Absolutely. Napkin drawings, magazine clippings and Pinterest boards are all welcome starting points.